Cisternino, Puglia, Italy. Sunday 03-September-2017.
We actually moved into the new apartment at the beginning of May 2017 having driven down from the UK with a car stuffed to the gunwales and arrived on May 4th. We are now living here for the summer having passed several milestones like first supper on the terrace and first dinner party.
The first two weeks were bonkers hectic rather like moving house while the builders are still working there. In fact that that is exactly what it was!
We arrived to find the heating engineer still working on the boiler and only one working bathroom so we could at least have a shower in the morning. There was still the other bathroom, the air-conditioning and the heating to be completed but we were not in such a rush for that. With one functional bathroom we could at least stay in the apartment and so spent our first night here, albeit surrounded by packing boxes.
We took advantage of the scaffolding to move several larger items in via the small terrace using the builder's winch including a fridge-freeze, a glass-topped table, and an Ikea sofa. Nail biting stuff to watch.
Up on the roof the mandatory water tank is now boxed in. The water supply can sometimes be turned off at night especially during the summer months hence this requirement. We boxed ours for aesthetic reasons although last winter a number of people had their tanks burst by the exceptionally low temperatures so there is a practical reason as well.
The railings for the roof terrace stairs and parapet wall were installed. There is a requirement for a minimum of one metre high railings round a roof top which we were more than happy to comply with - it's a long way down!
We had the plumbing and wiring for air-conditioning put in should we want it in the future and decided we wanted it now so went ahead while the works were still in progress. Given the heat wave this summer we are glad we did.
Now it is all finished this is the end result:
Showing posts with label theotherplace. Show all posts
Sunday, September 03, 2017
Tuesday, April 25, 2017
The Other Place 07 - Furniture Assembling
Cisternino, Puglia, Italy. Thursday 25-May-2017.

While we were away the kitchen worktop was fitted which looks great but I forgot to take a picture. However the main feature of this trip was getting furniture into the place. Plus buying all the lights for every room so the electrician could come in and fit them.
When you are two stories up centuries-old narrow winding stairs there are two options with furniture. Flat pack that goes up the stairs or pre-assembled and winch it up the outside. Fortunately the builders scaffolding and hoist are there until the end of the month.
Most of the furniture were pre-ordered from Ikea for delivery the day after we arrived. Two wardrobes, two chest of drawers, two bedside cabinets, two hanging rails and a bed. At least I didn't have to carry all that lot up two flights of steep stairs. The poor delivery driver looked well puffed by the end.
By the end I was getting pretty slick at assembly. Thank goodness for the power screwdriver.
The sofa was a different matter. It was delivered a couple of days later and came as a piece. It had to go up the outside - a scary thing to watch.
The hoist is rated for more than the weight of the sofa but even so it is not a spectacle for the nervous.
Once on the terrace it was a bit of a manoeuvre to reverse it into the small bedroom and back out through the kitchen and dining room, across the landing and into the living room.
A week later a sideboard from Calligaris went up the same route. All very stylish and in one piece.
It was not all work, there was eating and drinking. One difference between London and Cisternino is that here you actually know the name of the person who made your Easter egg - Antonietta Pinto founder of Chocolab. We've met her and she's the sister of the brothers who run Bar Fod across the piazza. Buona Pasqua.
That's the Limoncello and Arancello started. I have made Limoncello before using Chris's recipe but this is the first time I have made Arancello.
We'll be back in a couple of weeks to complete the recipe by adding the syrup.
While we are away at least one of the bathrooms should be installed and the boiler up and working so we can actually move in. We will be driving down with a car stuffed full of all sorts on a three day road trip and now be based there for the summer.
While we were away the kitchen worktop was fitted which looks great but I forgot to take a picture. However the main feature of this trip was getting furniture into the place. Plus buying all the lights for every room so the electrician could come in and fit them.
When you are two stories up centuries-old narrow winding stairs there are two options with furniture. Flat pack that goes up the stairs or pre-assembled and winch it up the outside. Fortunately the builders scaffolding and hoist are there until the end of the month.
Most of the furniture were pre-ordered from Ikea for delivery the day after we arrived. Two wardrobes, two chest of drawers, two bedside cabinets, two hanging rails and a bed. At least I didn't have to carry all that lot up two flights of steep stairs. The poor delivery driver looked well puffed by the end.
By the end I was getting pretty slick at assembly. Thank goodness for the power screwdriver.
The sofa was a different matter. It was delivered a couple of days later and came as a piece. It had to go up the outside - a scary thing to watch.
The hoist is rated for more than the weight of the sofa but even so it is not a spectacle for the nervous.
Once on the terrace it was a bit of a manoeuvre to reverse it into the small bedroom and back out through the kitchen and dining room, across the landing and into the living room.
A week later a sideboard from Calligaris went up the same route. All very stylish and in one piece.
It was not all work, there was eating and drinking. One difference between London and Cisternino is that here you actually know the name of the person who made your Easter egg - Antonietta Pinto founder of Chocolab. We've met her and she's the sister of the brothers who run Bar Fod across the piazza. Buona Pasqua.
That's the Limoncello and Arancello started. I have made Limoncello before using Chris's recipe but this is the first time I have made Arancello.
We'll be back in a couple of weeks to complete the recipe by adding the syrup.
While we are away at least one of the bathrooms should be installed and the boiler up and working so we can actually move in. We will be driving down with a car stuffed full of all sorts on a three day road trip and now be based there for the summer.
Thursday, March 30, 2017
The Other Place 06 - Kitchen Fitting
Cisternino, Puglia, Italy. Thursday 30-March-2017.
This whole trip was planned around the installation date for the kitchen.
The basic layout is a U-shape. Key to the design is to separate the oven and hob. The hob is in the foreground facing into the room so Mary can cook and talk to our guests at the same time.
The back of the units are covered with dummy doors so that you are not looking at the bare backs of the units.
One downside of buying a non-designer kitchen was that Conforama could not supply the worktop. The walls are too irregular, they only do basic walls with straight lines and 90 degree angles. We had to wait until the units were in then get the local marble merchant round to measure up. Part of the challenge is to play Tetris with the pieces of the worktop to cut them all from a single 270cm by 325cm composite slab.
All done ready for the worktop, hob and sink.
Up on the terrace the water tank is waiting to be plumbed in. All the houses in the town have rooftop tanks as the water supply is turned off at night. It will be hidden behind a low stone wall for aesthetic reasons.
The terrace walls are below the one metre legal minimum. Our initial thought was to put trellis attached to the planters. Now we are thinking we will put a proper metal railing - awaiting a quote for that.
The next visit we plan to move in. As long as the water is connected the loos will work and we can always boil a kettle for a flannel wash and go to Trullo Azzurro for a shower later. Exciting times.
This whole trip was planned around the installation date for the kitchen.
The basic layout is a U-shape. Key to the design is to separate the oven and hob. The hob is in the foreground facing into the room so Mary can cook and talk to our guests at the same time.
The back of the units are covered with dummy doors so that you are not looking at the bare backs of the units.
One downside of buying a non-designer kitchen was that Conforama could not supply the worktop. The walls are too irregular, they only do basic walls with straight lines and 90 degree angles. We had to wait until the units were in then get the local marble merchant round to measure up. Part of the challenge is to play Tetris with the pieces of the worktop to cut them all from a single 270cm by 325cm composite slab.
All done ready for the worktop, hob and sink.
Up on the terrace the water tank is waiting to be plumbed in. All the houses in the town have rooftop tanks as the water supply is turned off at night. It will be hidden behind a low stone wall for aesthetic reasons.
The terrace walls are below the one metre legal minimum. Our initial thought was to put trellis attached to the planters. Now we are thinking we will put a proper metal railing - awaiting a quote for that.
The next visit we plan to move in. As long as the water is connected the loos will work and we can always boil a kettle for a flannel wash and go to Trullo Azzurro for a shower later. Exciting times.
Saturday, March 11, 2017
The Other Place 05 - Furniture Moving
Cisternino, Puglia, Italy. Saturday 11-March-2016.
This trip was all about furniture - moving it and buying it. In part this was caused by retro-fitting air-conditioning into Sotto-Le-Stelle. Knowing that was going to create a lot of dust we started moving as much as we could across to the new place.
The scaffolding is down at the front showing of the freshly scrubbed frontage - all repointed and freshly whitewashed. The neighbours wisely chipped in to have their middle floor walls done at the same time whilst the scaffolding and city permits were in place.
If you look carefully you can see how Saverio has picked out the pillars between arched windows - a nice touch.
It was market day while we were there. The stalls start in Corso Umberto I, past our front door and down Via Regina Margarita. We get a good view from the roof.
First up was moving stuff from Trullo Azzurro to the apartment. Saverio has an amazing, heavy-duty cherry picker which he used to grab the fridge freezer from the courtyard. We also moved a double bed which we replaced with twin beds from Conforama making the accommodation at Trullo Azzurro more adaptable.
Everything came up via the back terrace.
We bought a couple of Ikea chest of drawers so we could move most of our clothes over. Once we'd filled up the small bedroom Saverio sealed up the room with a plastic sheet while works continued.
It appears that there was a leak from our small terrace into the flat below so we had to have it re-tiled incorporating a waterproof membrane.
Removing the old boiler has revealed a bench which is now covered with stone slab and is a real sun trap.
The interior is also proceeding apace with the painting under way.
Next visit is timed to oversee the kitchen installation.
This trip was all about furniture - moving it and buying it. In part this was caused by retro-fitting air-conditioning into Sotto-Le-Stelle. Knowing that was going to create a lot of dust we started moving as much as we could across to the new place.
The scaffolding is down at the front showing of the freshly scrubbed frontage - all repointed and freshly whitewashed. The neighbours wisely chipped in to have their middle floor walls done at the same time whilst the scaffolding and city permits were in place.
If you look carefully you can see how Saverio has picked out the pillars between arched windows - a nice touch.
It was market day while we were there. The stalls start in Corso Umberto I, past our front door and down Via Regina Margarita. We get a good view from the roof.
First up was moving stuff from Trullo Azzurro to the apartment. Saverio has an amazing, heavy-duty cherry picker which he used to grab the fridge freezer from the courtyard. We also moved a double bed which we replaced with twin beds from Conforama making the accommodation at Trullo Azzurro more adaptable.
Everything came up via the back terrace.
Mattress
The fridge
Even the plant tubs from Sotto-le-Stelle
It appears that there was a leak from our small terrace into the flat below so we had to have it re-tiled incorporating a waterproof membrane.
Removing the old boiler has revealed a bench which is now covered with stone slab and is a real sun trap.
The interior is also proceeding apace with the painting under way.
Next visit is timed to oversee the kitchen installation.
Friday, February 03, 2017
The Other Place 04 - Kitchen and Bathrooms
Cisternino, Puglia, Italy. Friday 03-February-2017.
This trip was all about the kitchen and bathrooms - well shower rooms actually. We arrived to discover the scaffolding up and the work progressing at a cracking rate.
For the kitchen we had options from the designer Scavolini kitchen from Euromobili, via a custom built version from a local carpenter to the cheap-and-cheerful option from Conforama (more like a B&Q kitchen). In the end we went for the latter.
A couple of days later we went back to discover that the builder's brother had preemptively started building stone walls where the units were to go. We'd been thinking of wooden carcass not stone so he had to demolish his little walls.
The new staircase and shower-room walls are replastered and the concrete steps stone-clad.
The roof had been curved because of the two barrel vaults below. Now it is levelled with lightweight, expanded clay granules and a floor laid over that. I had been concerned about extra weight but the granules are not too heavy and provide some useful thermal insulation.
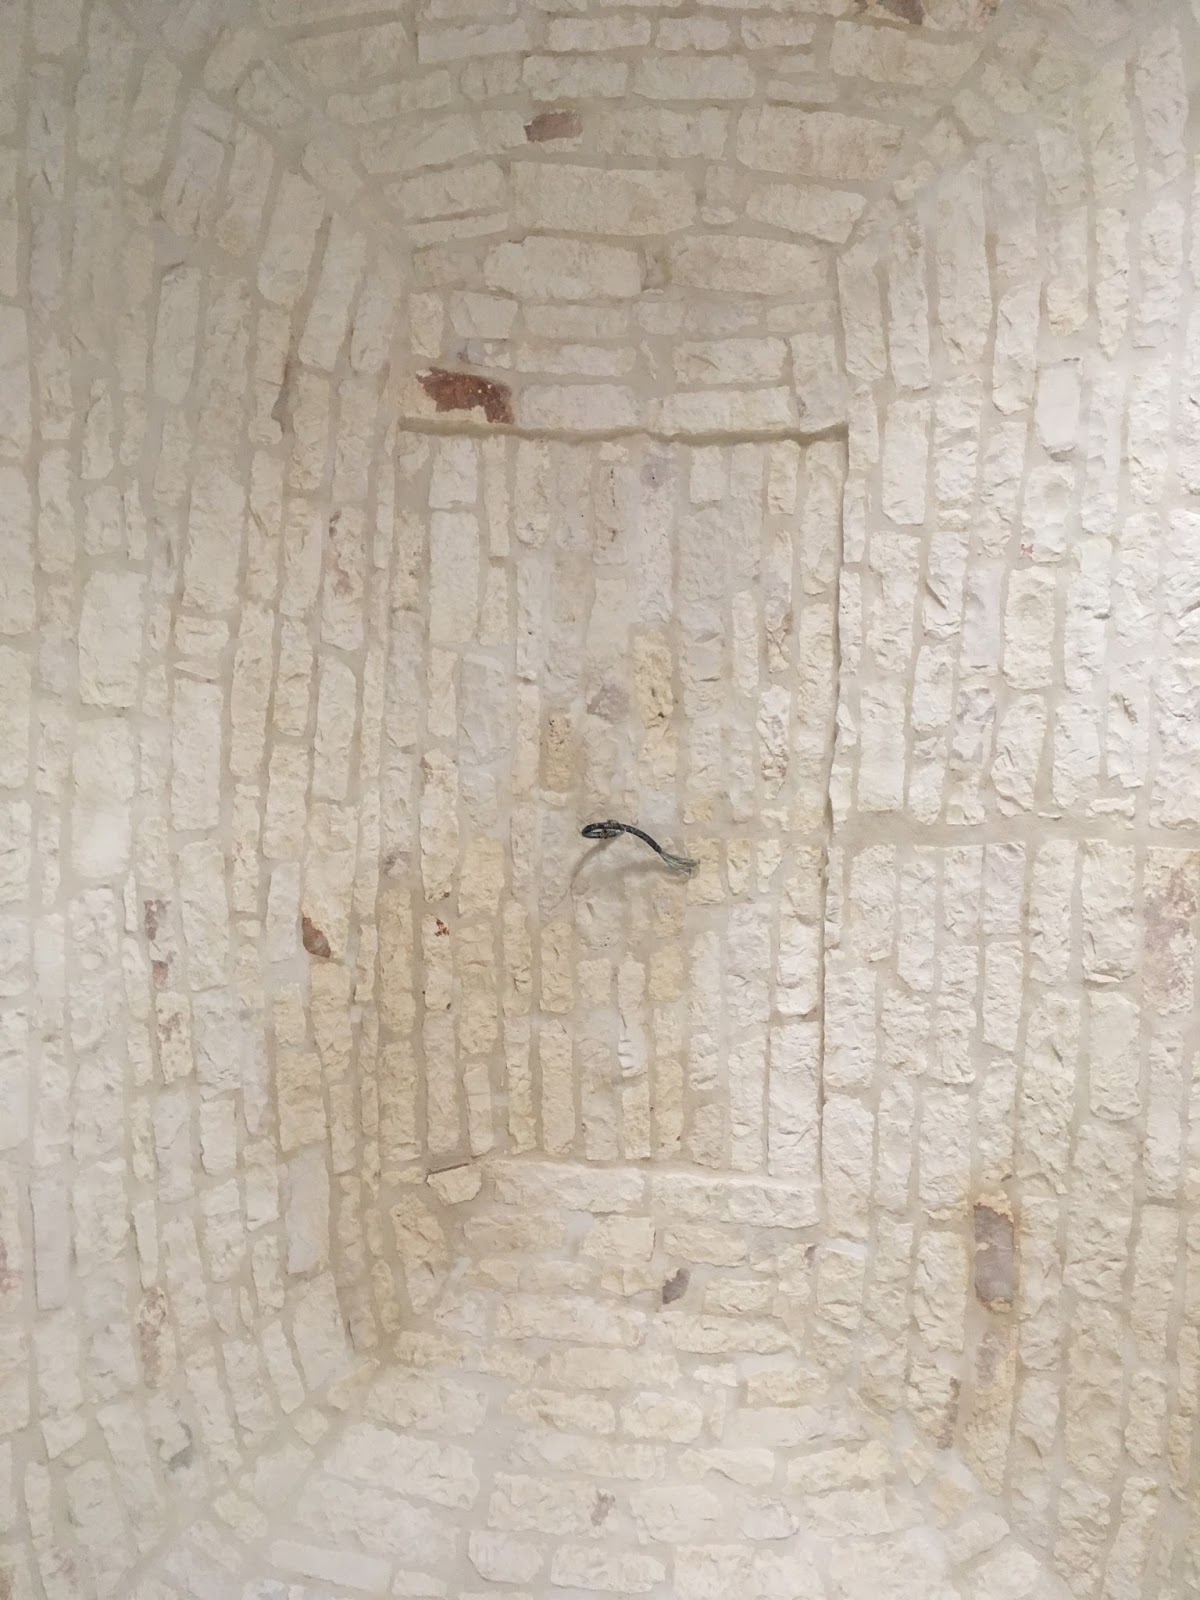
Inside the two ceilings in the public rooms (living room and kitchen/diner) are now sand-blasted, re-pointed and looking lovely.
What was the family bathroom is now the utility room. The old bath has gone and will be replaced by a laundry sink and a washing machine.
The small bedroom was way too small so we demolished the internal non-structural walls and reinstated them further over giving us a decent sized bedroom, a shower room and reduced the wasted corridor space to a minimum. It also enabled us to repair the arches which had been mangled by the previous walls.
The terrace is a bit of a building site for equipment storage but they have carved out a niche to house the new boiler. The Italians very sensibly like to install boilers on the outside - greatly reduced risk of carbon monoxide poisoning.
After a major planning session we repaired to our local cafe for coffee.
As well as all that we also decided on all the shower room fittings - two of everything please. After that we headed off to Bologna for a well earned city break.
This trip was all about the kitchen and bathrooms - well shower rooms actually. We arrived to discover the scaffolding up and the work progressing at a cracking rate.
Corso Umberto I
Via la Fiera
For the kitchen we had options from the designer Scavolini kitchen from Euromobili, via a custom built version from a local carpenter to the cheap-and-cheerful option from Conforama (more like a B&Q kitchen). In the end we went for the latter.
The "design committee"
A couple of days later we went back to discover that the builder's brother had preemptively started building stone walls where the units were to go. We'd been thinking of wooden carcass not stone so he had to demolish his little walls.
The new staircase and shower-room walls are replastered and the concrete steps stone-clad.
Stairs to terrace and door to shower room
Stairs to the terrace
The roof had been curved because of the two barrel vaults below. Now it is levelled with lightweight, expanded clay granules and a floor laid over that. I had been concerned about extra weight but the granules are not too heavy and provide some useful thermal insulation.
The roof terrance
Inside the two ceilings in the public rooms (living room and kitchen/diner) are now sand-blasted, re-pointed and looking lovely.
Living room ceiling
Dining room
What was the family bathroom is now the utility room. The old bath has gone and will be replaced by a laundry sink and a washing machine.
Utility room
The small bedroom was way too small so we demolished the internal non-structural walls and reinstated them further over giving us a decent sized bedroom, a shower room and reduced the wasted corridor space to a minimum. It also enabled us to repair the arches which had been mangled by the previous walls.
Small bedroom
The terrace is a bit of a building site for equipment storage but they have carved out a niche to house the new boiler. The Italians very sensibly like to install boilers on the outside - greatly reduced risk of carbon monoxide poisoning.
Terrace with new niche for boiler
After a major planning session we repaired to our local cafe for coffee.
As well as all that we also decided on all the shower room fittings - two of everything please. After that we headed off to Bologna for a well earned city break.
Subscribe to:
Posts (Atom)